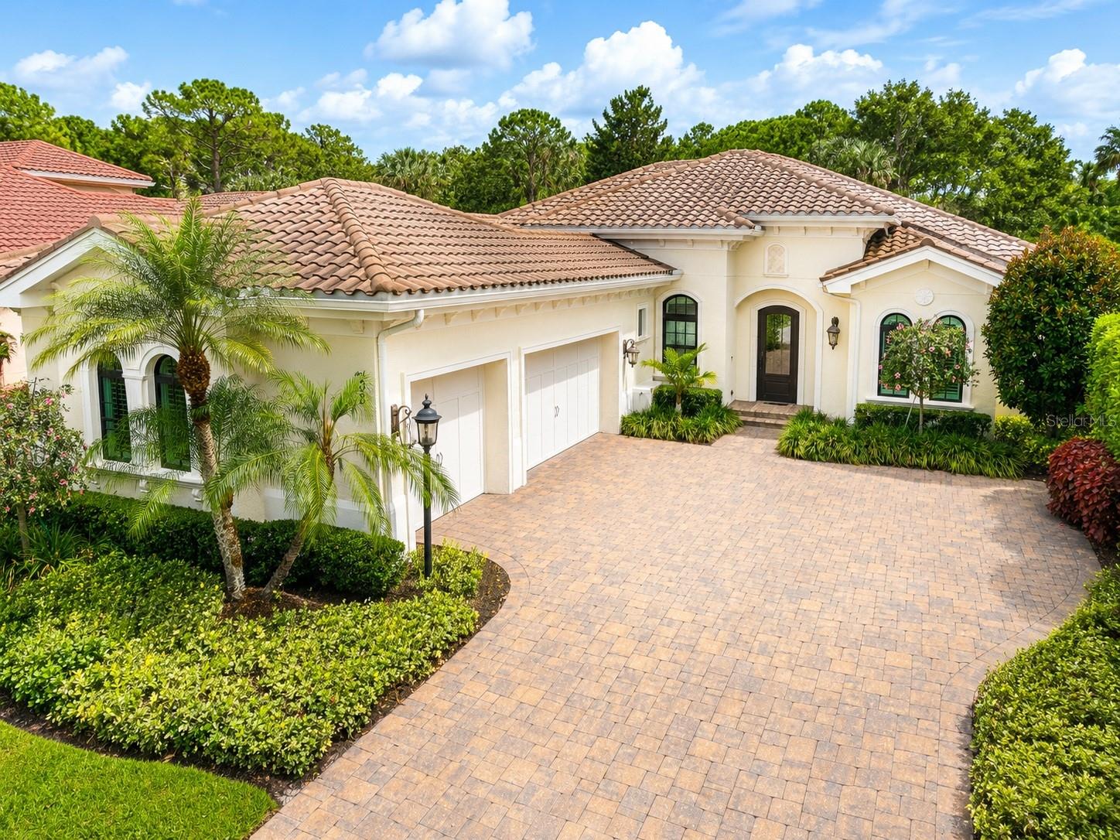
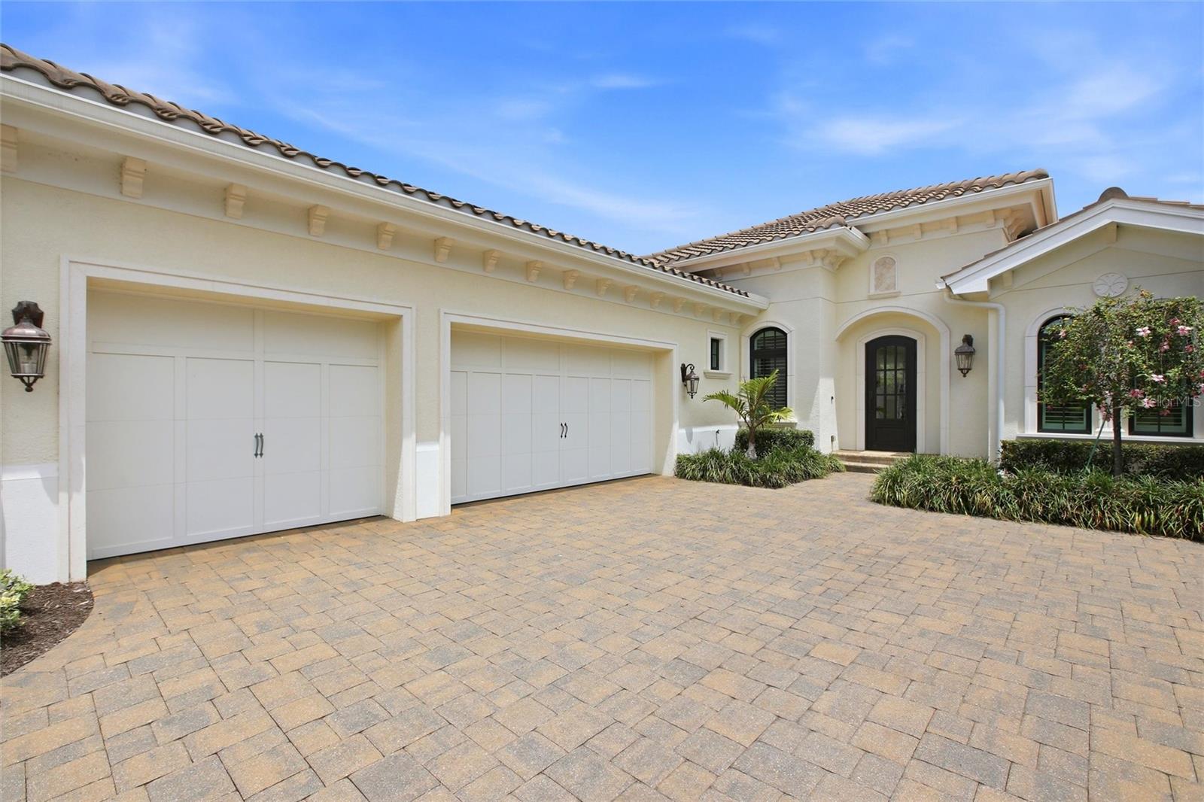
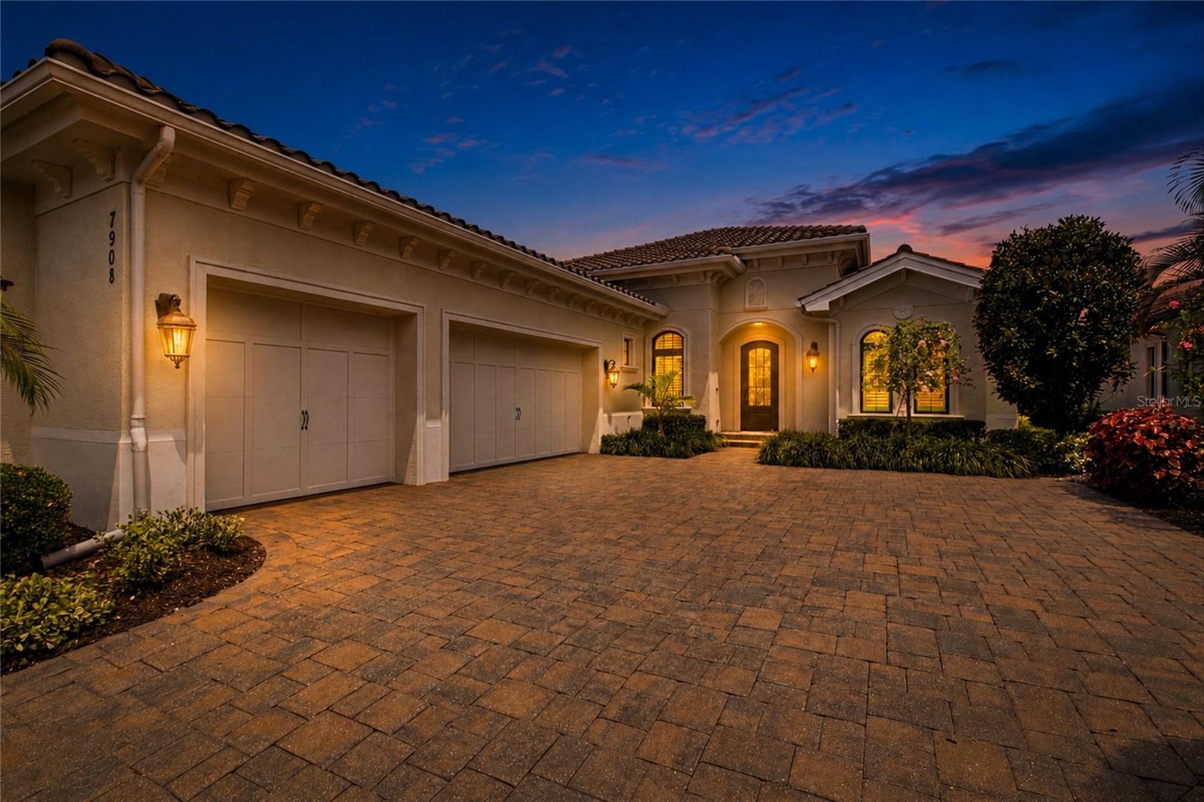
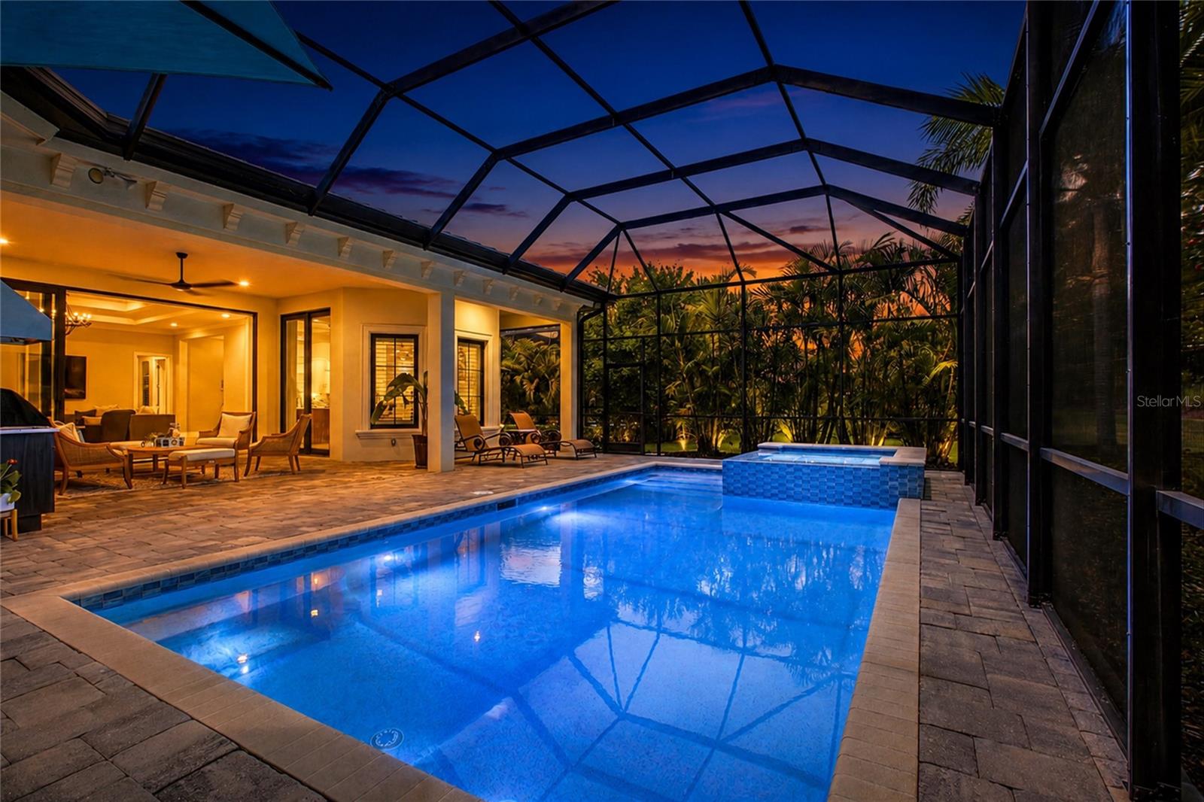
Like-new condition, generous living spaces, and a quiet cul-de-sac setting distinguish this meticulously maintained residence in The Lake Club’s sought-after Matera neighborhood. Built by Stock Signature Homes in 2017, the Ruffino II floor plan offers three bedrooms, two-and-a-half baths, a study, and a spacious split-bedroom layout that provides privacy for owners and guests. High ceilings, beautifully finished interiors, and inviting outdoor spaces create a home equally suited to relaxed everyday living and entertaining. Both grounds and pool maintenance are included in the HOA, making it easy to enjoy the Florida lifestyle.
A custom iron front door opens to a welcoming foyer with views through the great room to the sparkling pool and spa. Soaring ceilings, crown molding, plantation shutters, designer lighting, and a soothing neutral palette enhance the home’s bright, open feel. Large-format tile flooring flows through the main living areas, while a tray ceiling defines the great room and sliding glass doors connect it to the expansive lanai. The adjoining formal dining room offers an elegant setting for gatherings.
The well-appointed kitchen features granite countertops, crisp white cabinetry, a mosaic backsplash, a center island with seating, stainless appliances, a newer GE Profile counter-depth refrigerator and dishwasher, and an added pantry. A sunny breakfast nook overlooks the pool and gardens, providing a comfortable spot for morning coffee or casual meals.
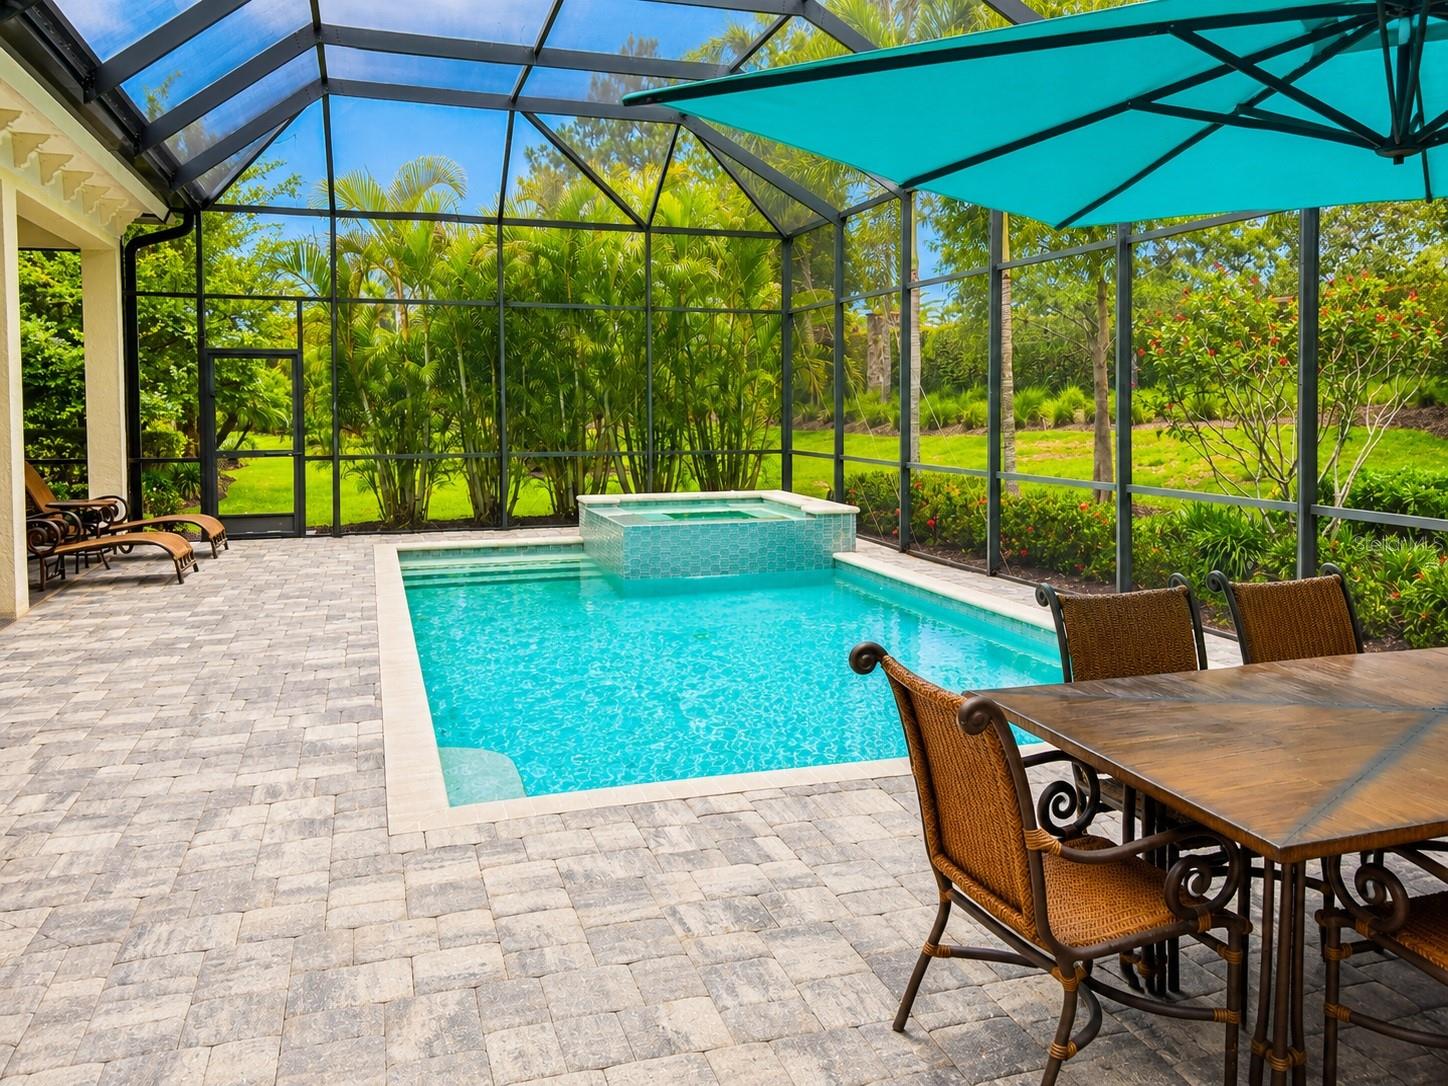
Surrounded by lush tropical landscaping, the private lanai and backyard offer a peaceful retreat. The expansive paver pool deck includes a covered entertaining area with a built-in outdoor kitchen, gas grill, and beverage refrigerator, alongside the sparkling pool and heated spill-edge spa. Enhanced landscape lighting adds evening ambiance, while recent improvements include MicroBrite pool and spa lighting, a variable-speed pool pump, and a sealed pool deck with a non-slip finish.
Set apart from the guest bedrooms, the spacious primary suite enjoys garden views, direct lanai access, two walk-in closets, and a spa-inspired bath with dual vanities, a soaking tub, and a walk-in shower. Two additional bedrooms provide welcoming accommodations for family and friends. The study features double glass doors, wood flooring, and a walk-in closet, offering flexibility for a home office, den, or additional guest space.
Thoughtful upgrades and attentive care are evident throughout. The air-conditioned three-car garage includes custom cabinetry, four overhead storage racks, and insulated garage doors. Additional features include impact windows and sliding doors, a tile roof, upgraded bathroom exhaust fans and vanity lighting, sealed tile floors and pavers, refreshed roof treatment, attic insulation and pest-resistant sealing, and attic storage with an aluminum access ladder.
Residents of The Lake Club enjoy a grand clubhouse with dining, a resort-style pool, fitness center, tennis and pickleball courts, basketball court, playground, Linear Park, and interconnected lakes for kayaking and fishing. Beyond the gates, Lakewood Ranch offers shopping, dining, schools, parks, and convenient access to the Gulf Coast’s renowned beaches.
With its like-new presentation, spacious design, private outdoor living, and quiet cul-de-sac location, this move-in-ready home represents an excellent opportunity to make The Lake Club your own.