Property photo 1
Property photo 2
Property photo 3
Property photo 4
Property photo 5
2 Beds
2 Baths
1,260 sqft

$599,999

1120 N SHORE DR NE #502, ST PETERSBURG FL, 33701

Price per sqft$476.19
Built in1973
Property size1,260 sqft
Property typeCondominium
Courtesy of SMITH & ASSOCIATES REAL ESTATE, Jenna DeYoung  Listing Contact: 727-342-3800

Overview

Active

Listed Oct 16, 2026

Updated 5h ago

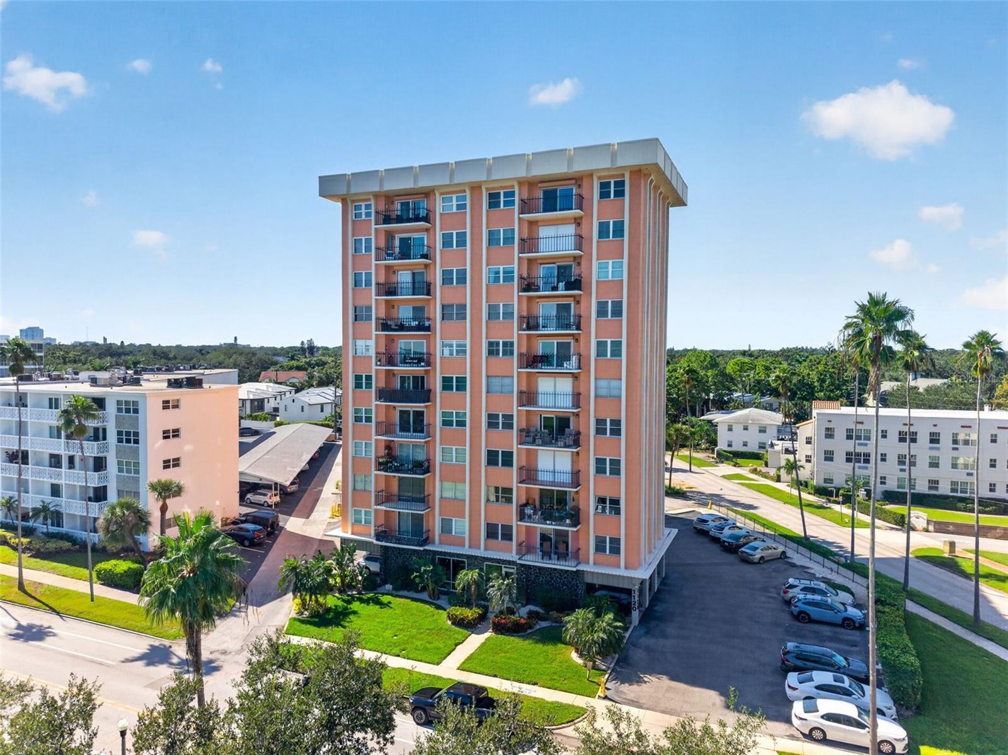
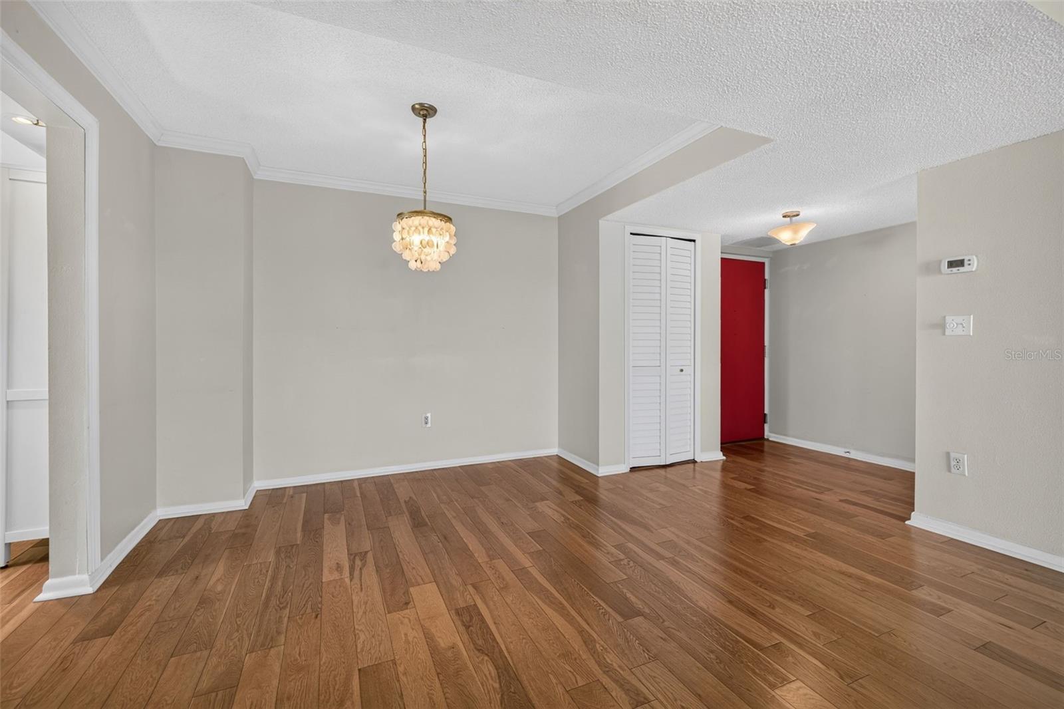
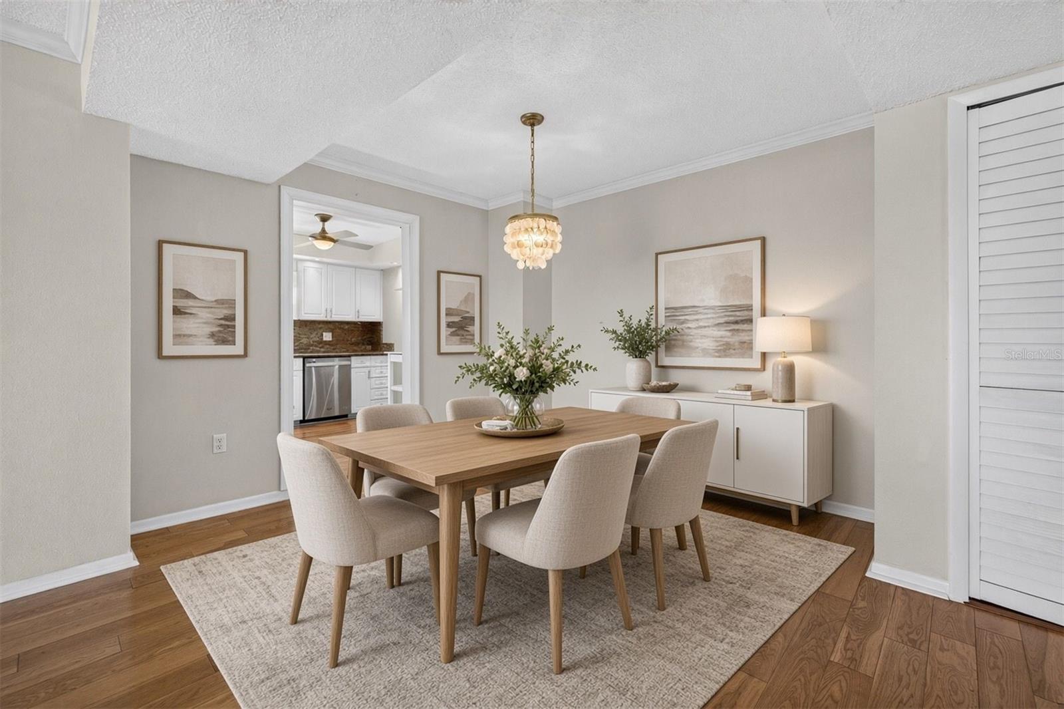
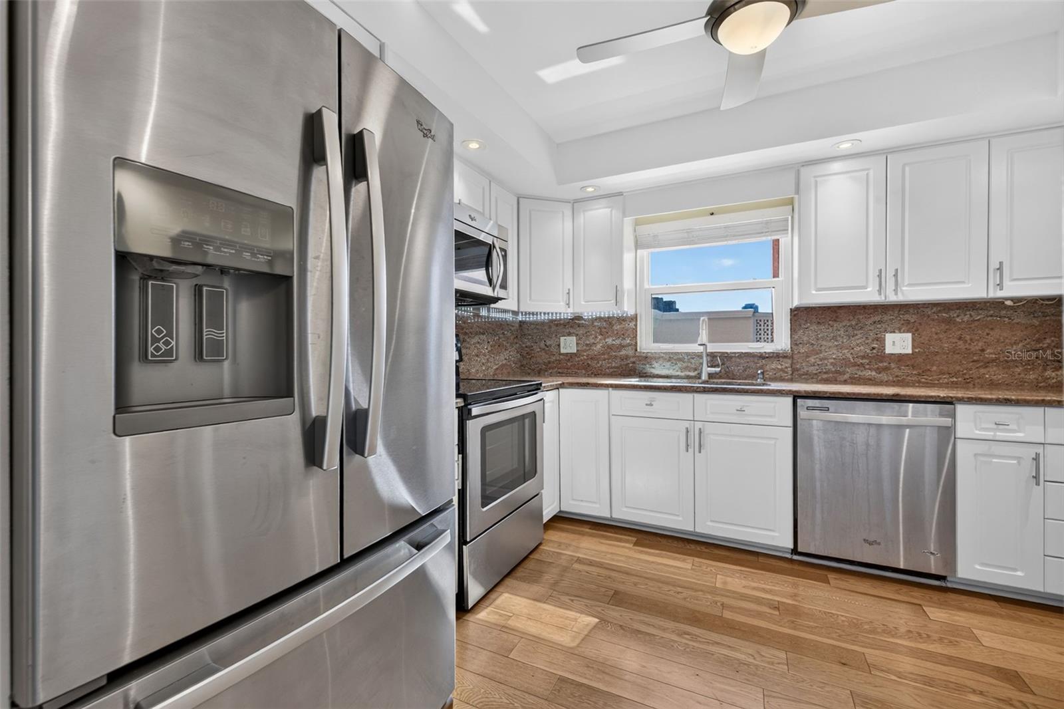
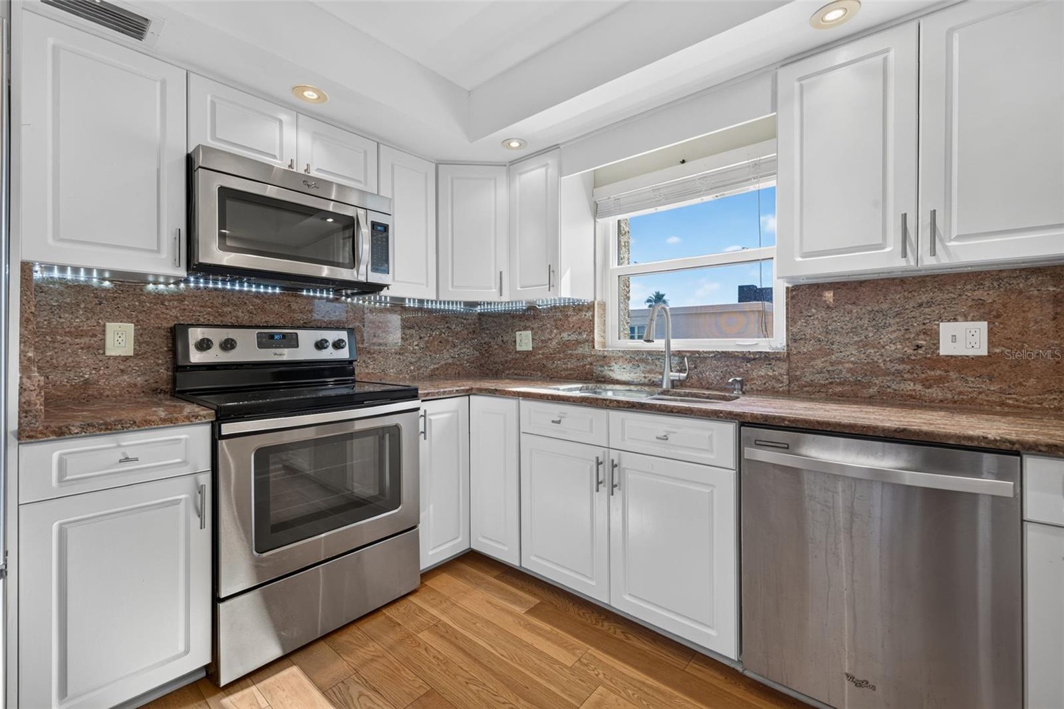
Virtually Staged. Water-facing residences at The Normandy rarely come to market, and this fifth-floor, two-bedroom, two-bath condo offers direct Tampa Bay views across the green space of North Shore Park. Just blocks from downtown St. Petersburg, the location pairs waterfront surroundings with easy access to city life. Wood floors and crown molding flow through the open living and dining area, where sliding glass doors lead to a private covered balcony overlooking the park and bay. The updated kitchen features white cabinetry, stainless steel appliances, and under-cabinet lighting. Both bedrooms enjoy water views, and the split-bedroom layout provides privacy. The primary suite includes an updated en-suite bathroom and a spacious walk-in closet with built-in shelving and drawers. Impact windows throughout, ample storage, a separate storage unit on the same floor, secured building entry, and a parking space near the front entrance add everyday convenience. Across the street, enjoy waterfront walking paths, tennis and beach volleyball courts, and the aquatic center. Follow the waterfront toward downtown to explore restaurants, cafés, shops, museums, and the St. Pete Pier. From morning coffee on the balcony to evenings downtown, this home puts the best of St. Petersburg within easy reach.

$3,992/mo

Est. mortgage payment based on a $599,999 home price.

All estimates are provided by Luxury Presence for informational purposes only. Actual amounts may vary.

Additional information

MLS® ID
TB8558556

Interior Features

Bedrooms
2
Bathrooms
2
Cooling
Yes
Heating
Yes
Basement
No

Other Property Details

Taxes
$9,662
Tax Frequency
Annually
Association Fee Frequency
Monthly
Garage
Yes
View
Yes
Municipality
31
Pets Allowed
Yes
55+/Senior Community
No

Listings courtesy of Stellar MLS as distributed by MLS GRID

All information deemed reliable but not guaranteed and should be independently verified. All properties are subject to prior sale, change or withdrawal. Neither listing broker(s) nor Tonya Wright shall be responsible for any typographical errors, misinformation, misprints and shall be held totally harmless. Properties displayed may be listed or sold by various participants in the MLS. 

Based on information submitted to the MLS GRID as of 5:23 PM UTC on 10/29/2026. All data is obtained from various sources and may not have been verified by broker or MLS GRID. Supplied Open House Information is subject to change without notice. All information should be independently reviewed and verified for accuracy. Properties may or may not be listed by the office/agent presenting the information.

©2026 Stellar MLS . All rights reserved.

DMCA Notice

Powered by Luxury Presence